

See all 7 photos
7 photos
REQUEST A TOUR If you would like to see this home without being there in person, select the "Virtual Tour" option and your agent will contact you to discuss available opportunities.
In-PersonVirtual Tour

-
Est. payment /mo
4 Beds
5 Baths
UPDATED:
Key Details
Property Type Single Family Home
Sub Type Detached
Listing Status Active
Purchase Type For Sale
Approx. Sqft 2000-2500
Subdivision Kilworth
MLS Listing ID X12966342
Style 2-Storey
Bedrooms 4
Tax Year 2025
Property Sub-Type Detached
Property Description
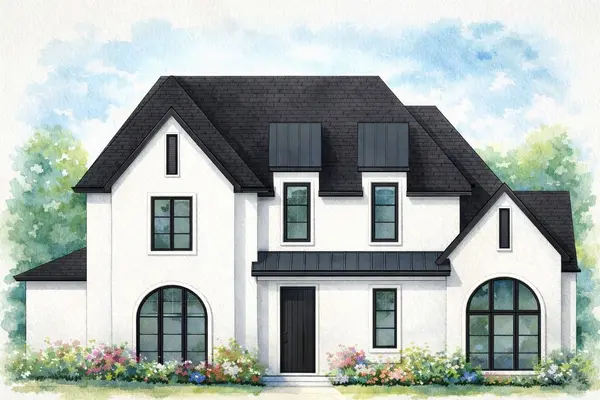
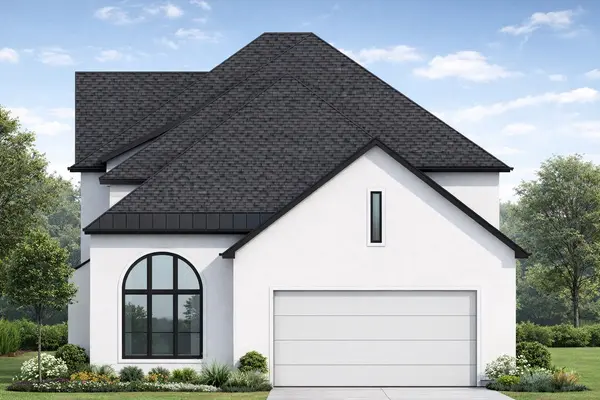
ALL BEDROOMS WITH PRIVATE ENSUITES - RARE FIND IN KOMOKA!To be built two-storey home in desirable Kilworth Heights in Komoka, set on a premium corner lot next to a park. This thoughtfully designed home offers 4 spacious bedrooms, each with its own private ensuite, plus a total of 4.5 bathrooms, making it ideal for families, guests, or multi-generational living.Featuring high ceilings and a bright open-concept main floor, this home is designed for modern living and entertaining, with generous living, dining, and kitchen space.Enjoy the convenience of a double car garage and a location in a rapidly growing community with excellent amenities including a new grocery store, school, and more. Approximate completion: 6 months. Price does not include any enhanced federal or provincial HST rebates that may become available to eligible purchasers. Any such rebates shall be the sole responsibility of the purchaser to apply for and obtain directly from the applicable givernment authority after closing. The Seller/Builder makes no representation or warranty regarding purchaser eligibility for any rebate and shall not be responsible if a rebate application is denied, reduced, delayed, or unavailable. The Seller/Builder agrees to reasonably cooperate with the purchaser by providing any documentation required for a rebate application.
Location
Province ON
County Middlesex
Area Middlesex
Zoning UR1-38
Rooms
Family Room No
Basement Unfinished
Kitchen 1
Separate Den/Office 1
Interior
Interior Features Auto Garage Door Remote
Cooling Central Air
Fireplaces Number 1
Fireplaces Type Natural Gas
Exterior
Parking Features Private, Private Double
Garage Spaces 2.0
Pool None
View Clear
Roof Type Shingles,Metal
Lot Frontage 54.13
Lot Depth 148.08
Total Parking Spaces 4
Building
Building Age New
Foundation Poured Concrete
Others
Senior Community Yes
ParcelsYN Yes
Read Less Info
Listed by CANADIAN DREAM REALTY INC.
GET MORE INFORMATION