

59 Centre RD, Uxbridge, ON L9P 1B5
REQUEST A TOUR If you would like to see this home without being there in person, select the "Virtual Tour" option and your agent will contact you to discuss available opportunities.
In-PersonVirtual Tour
$1,900,000
Est. payment /mo
6 Beds
5 Baths
Save

UPDATED:

Key Details

Property Type Single Family Home

Sub Type Detached

Listing Status Active

Purchase Type For Sale

Approx. Sqft 3000-3500

Subdivision Uxbridge

MLS Listing ID N13002926

Style 2-Storey

Bedrooms 6

Annual Tax Amount $9,366

Tax Year 2025

Property Sub-Type Detached

Property Description

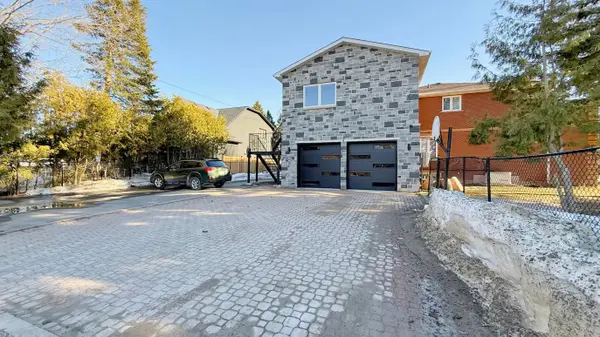
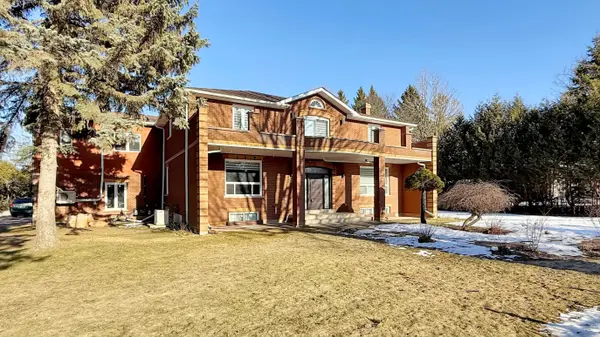
Custom Designed & Over Built For Its Time This Spacious Family Home Features An Impressive Elegant Grand Foyer With A Circular Oak Staircase Naturally Lit By Skylight. Two Furnace (Owned) Separate Hwh (owned) Water softener (Owned) High Ceilings. Great Attention To Detail. 2nd Flr Walkout To Terrace. Enjoy Free Clean Water From The Drilled Well. Spacious, 2Bed & 1Bath, Open Concept Livingroom Basement Apartment (Rent or Keep it for your guests). Beautiful Addition Apartment one bedroom, one Bathroom & Livingroom. Designed with Modern Luxurious Materials. Matching Luxurious Bathroom (Rent or Nanny Suite). Build three shades, Metal fence around the property, New garage door, New Generator for Full house ($30,000), New Electrical panel, Addition Apt Built 2023 (around $300,000.00), Extended driveway, (Very good for INVESTERS also Basement$2400.00 Addition$1500.00 Potential For Main house $3700.00 Rental) Must see the property. It is a one of the unique property in the neighbourhood.

Location

Province ON

County Durham

Area Durham

Rooms

Family Room Yes

Basement Apartment, Separate Entrance, Finished

Kitchen 3

Separate Den/Office 2

Interior

Interior Features Auto Garage Door Remote, Bar Fridge, Central Vacuum, Generator - Full, In-Law Suite, Separate Heating Controls, Water Heater, Water Softener

Heating Yes

Cooling Central Air, Other

Fireplace No

Heat Source Gas

Exterior

Parking Features Available, Private

Garage Spaces 2.0

Pool None

Roof Type Asphalt Shingle

Lot Frontage 129.36

Lot Depth 133.68

Total Parking Spaces 9

Building

Foundation Concrete

Others

Security Features Alarm System,Carbon Monoxide Detectors,Security System,Smoke Detector

ParcelsYN No


Read Less Info
Listed by HOMELIFE/MIRACLE REALTY LTD

GET MORE INFORMATION

Christine Domina

Christine Domina

+1(416) 873-4747

Realtor | License ID: 4751675

Realtor License ID: 4751675

First Name*

First Name*

Last Name*

Last Name*

Phone*

Phone

Message