
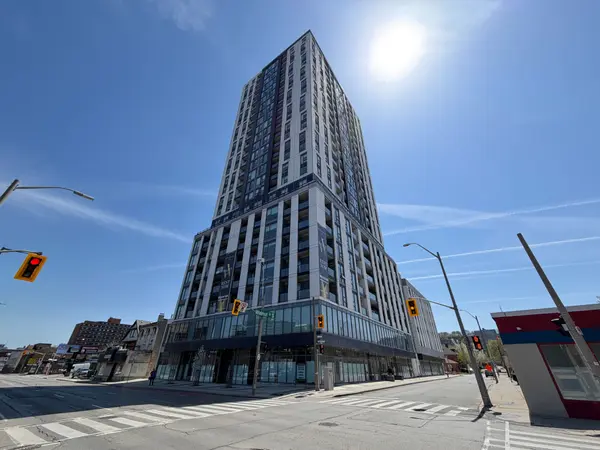


See all 15 photos
15 photos
REQUEST A TOUR If you would like to see this home without being there in person, select the "Virtual Tour" option and your agent will contact you to discuss available opportunities.
In-PersonVirtual Tour

-
7,723 SqFt
UPDATED:
Key Details
Property Type Commercial
Sub Type Commercial Retail
Listing Status Active
Purchase Type For Rent
Square Footage 7,723 sqft
Subdivision Corktown
MLS Listing ID X13102298
Annual Tax Amount $8
Tax Year 2026
Property Sub-Type Commercial Retail
Property Description
Prime ground-floor retail opportunity at 49 Walnut St in Hamilton, located along a busy Main St corridor with excellent visibility and transit accessibility. This brand-new development offers flexible sizing options fronting on Main St which include Unit 100 (4,306 SF), or demised units of approximately 2,150 SF (Unit 101) and 1,100 SF (Unit 102), as well as units fronting on Walnut St which include Unit 110 (7,723 SF) or demised units of approximately 3,500 SF (Unit 111) and 1,500 SF (Unit 112), with additional basement space available. The landlord is open to turnkey buildouts, and the property features on-site management. Ideally situated just minutes from Hamilton's vibrant downtown core, including King St, King William, and Augusta, this is an excellent opportunity for a variety of retail or service uses in a high-growth area.
Location
Province ON
County Hamilton
Area Hamilton
Zoning D1, D3
Interior
Cooling Partial
Exterior
Utilities Available Yes
Others
Security Features No
ParcelsYN No
Read Less Info
Listed by BLAIR BLANCHARD STAPLETON LIMITED
GET MORE INFORMATION