
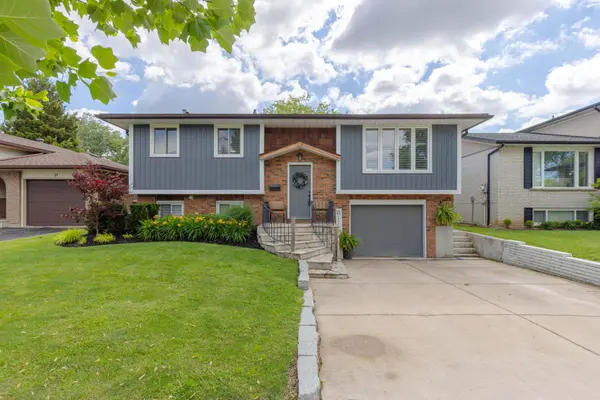

13 Orlando DR, St. Catharines, ON L2N 6V5
REQUEST A TOUR If you would like to see this home without being there in person, select the "Virtual Tour" option and your agent will contact you to discuss available opportunities.
In-PersonVirtual Tour
$749,900
Est. payment /mo
4 Beds
2 Baths
Save

UPDATED:

Key Details

Property Type Single Family Home

Sub Type Detached

Listing Status Active

Purchase Type For Sale

Approx. Sqft 1100-1500

Subdivision 443 - Lakeport

MLS Listing ID X13588678

Style Bungalow-Raised

Bedrooms 4

Annual Tax Amount $4,698

Tax Year 2025

Property Sub-Type Detached

Property Description

Beautifully updated home in a highly desirable north-end location! The open-concept main floor offers bright, inviting living spaces, featuring a spacious living room with a large picture window that flows seamlessly into the dining area and updated kitchen-perfect for entertaining. The kitchen boasts a large island with a timber countertop, stainless steel appliances, ample cabinetry, and casual seating for family and guests. Modern trim, rich hardwood floors, and convenient main-floor laundry add both style and functionality. Three bedrooms and an updated 5-piece bathroom with double sinks complete the main level. The lower level features a cozy family room with a wood-burning fireplace, an additional bedroom, and an updated 3 pc bathroom. Enjoy direct access from the garage as well as a walkout to the backyard. The outdoor space is just as impressive, offering extensive exterior improvements completed in 2024/2025 include a new fence, huge patio, deck, and illuminated stairs, creating a stylish and functional outdoor retreat. A newly added walkway provides easy access from the driveway, while charming flagstone steps enhance the home's welcoming front entrance. Additional major updates include the roof and driveway, both replaced in 2022. This property combines comfort, style, and exceptional curb appeal.

Location

Province ON

County Niagara

Area Niagara

Rooms

Family Room Yes

Basement Finished, Finished with Walk-Out

Kitchen 1

Separate Den/Office 1

Interior

Interior Features Auto Garage Door Remote, Carpet Free, Primary Bedroom - Main Floor

Cooling Central Air

Fireplaces Type Wood

Fireplace Yes

Heat Source Gas

Exterior

Exterior Feature Patio, Landscaped, Deck, Privacy

Parking Features Private Double

Garage Spaces 1.0

Pool None

Waterfront Description None

Roof Type Asphalt Shingle

Topography Flat

Lot Frontage 50.0

Lot Depth 110.0

Total Parking Spaces 3

Building

Building Age 31-50

Unit Features Hospital,Beach,Fenced Yard,Place Of Worship,School,Public Transit

Foundation Poured Concrete

Others

ParcelsYN Yes


Read Less Info
Listed by ROYAL LEPAGE NRC REALTY

GET MORE INFORMATION

Christine Domina

Christine Domina

+1(416) 873-4747

Realtor | License ID: 9603994

Realtor License ID: 9603994

First Name*

First Name*

Last Name*

Last Name*

Phone*

Phone

Message