
-
-
For more information regarding the value of a property, please contact us for a free consultation.
3 Beds
3 Baths
Key Details
Sold Price -
Property Type Condo
Sub Type Att/Row/Townhouse
Listing Status Sold
Purchase Type For Sale
Approx. Sqft 1500-2000
Subdivision Holland Landing
MLS Listing ID N13528218
Sold Date -
Style 2-Storey
Bedrooms 3
Annual Tax Amount $4,202
Tax Year 2025
Property Sub-Type Att/Row/Townhouse
Property Description
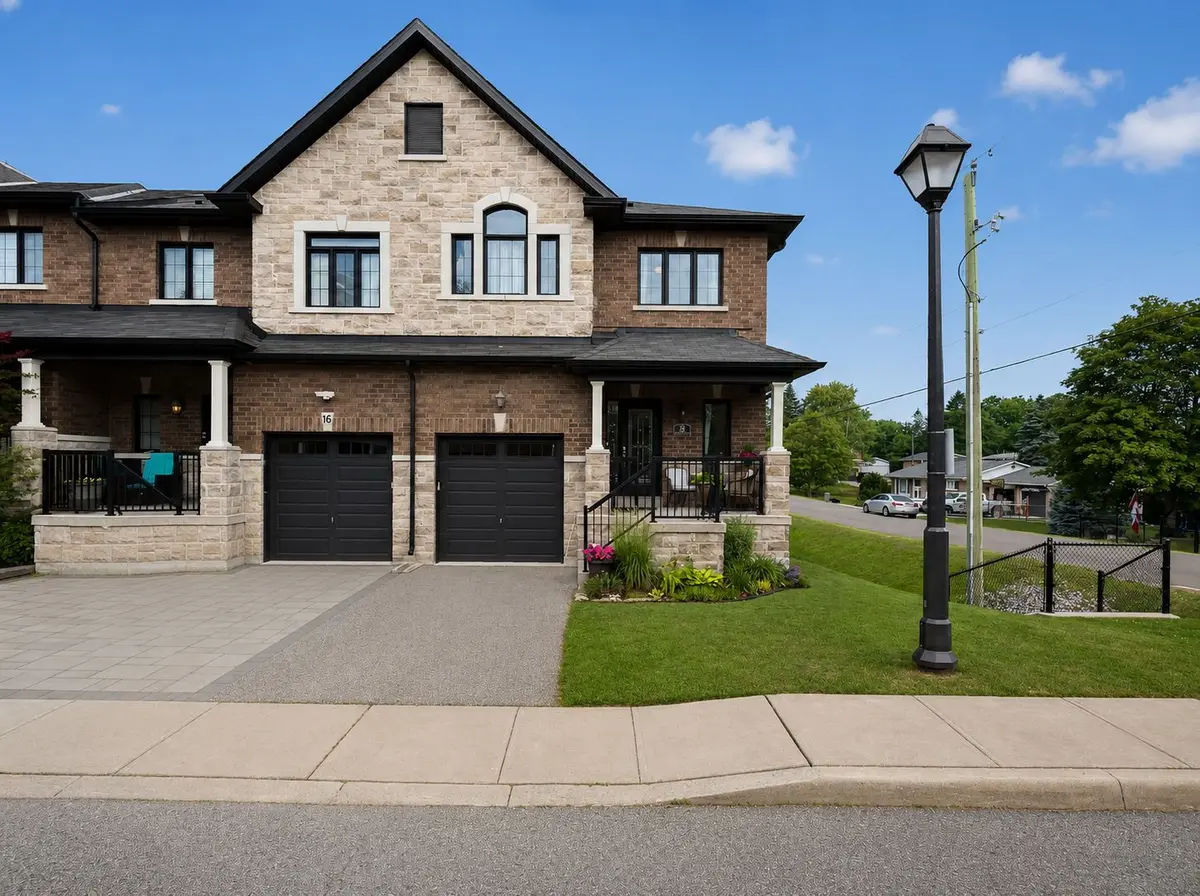
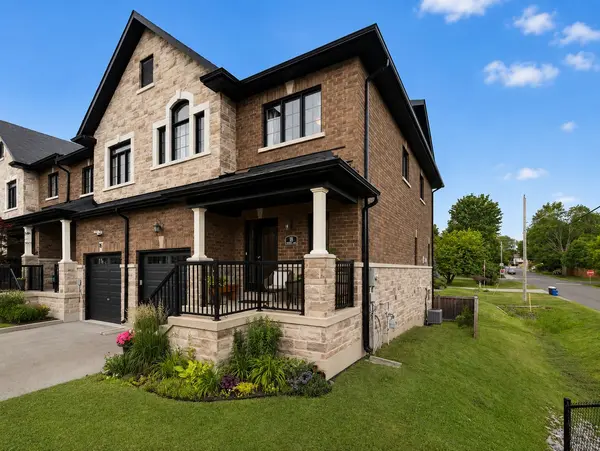
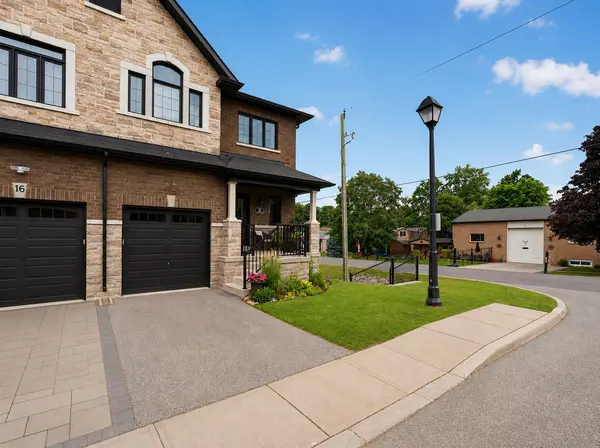
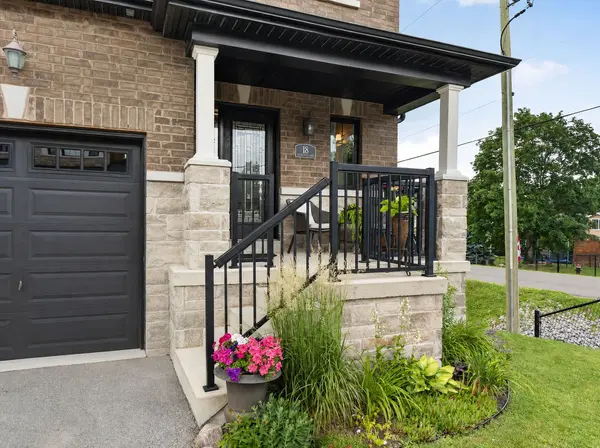
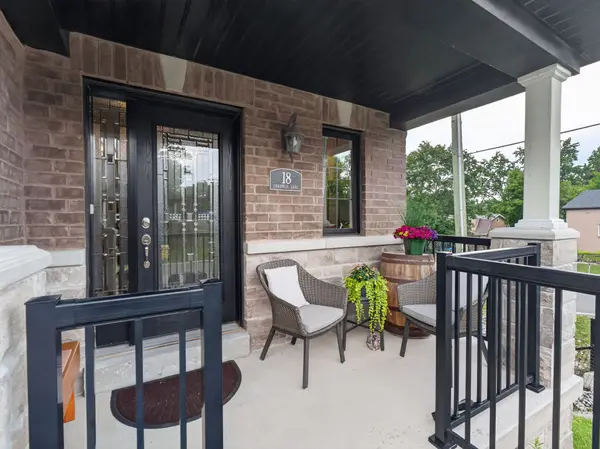
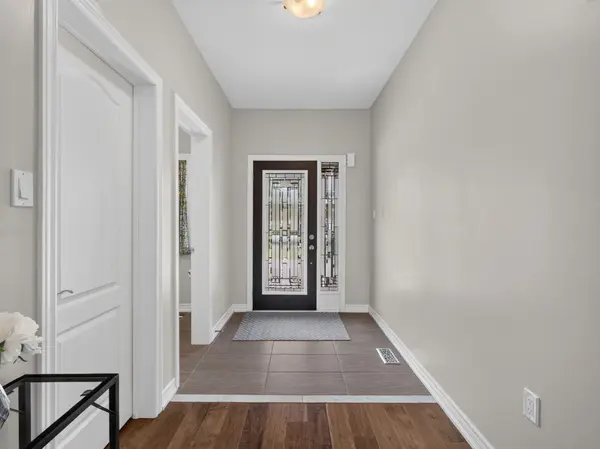
Sun-filled, spacious & ideally located, this stunning corner end-unit townhome offers thelifestyle you've been waiting for in sought-after Holland Landing. Welcome to a community wherenature, tranquility & everyday convenience come together. Boasting 30' frontage & an abundanceof natural light, this beautifully maintained home offers an exceptional layout designed formodern living. The main level features 9' ceilings, an elegant oak staircase, cozy gasfireplace & an open concept design ideal for both everyday living & entertaining. Thewell-appointed kitchen is sure to impress with granite countertops, island w/breakfast bar,extended upper cabinetry, pantry & ample storage and prep space for the home chef. Largeprincipal rooms & oversized windows create a bright, airy feel throughout the home. Upstairs you'll find 3 generously sized bedrooms, convenient 2nd floor laundry & largeclosets throughout. The spacious primary retreat features a luxurious 5-pc ensuite, offeringthe perfect place to unwind at the end of the day. The unfinished basement is bright &welcoming, featuring oversized windows & endless potential to create the additional livingspace you've always wanted. Whether you're dreaming of a rec room, home office, gym, playroom,media room or guest suite, this blank canvas is ready for your personal touch. Additionalfeatures include direct garage access from the home, new front door & a layout that offerscomfort, functionality & flexibility for families, professionals & downsizers alike. Enjoy anoutstanding location just steps to the scenic Nokiidaa Trail, perfect for walking, cycling &enjoying the outdoors. Commuters will appreciate quick access to Hwy 404, proximity to the GOStation & convenient connections throughout York Region & the GTA. Close to schools, parks,shopping, restaurants, recreation facilities & everyday amenities. You don't want to miss thisrare opportunity.
Location
Province ON
County York
Area York
Rooms
Family Room No
Basement Full, Unfinished
Kitchen 1
Interior
Interior Features Air Exchanger, Auto Garage Door Remote, Sump Pump
Cooling Central Air
Fireplaces Number 1
Fireplaces Type Natural Gas
Exterior
Exterior Feature Deck, Porch
Parking Features Private
Garage Spaces 1.0
Pool None
Roof Type Asphalt Shingle
Lot Frontage 30.05
Lot Depth 82.51
Total Parking Spaces 2
Building
Foundation Concrete
Others
Senior Community Yes
Monthly Total Fees $197
Security Features Carbon Monoxide Detectors,Smoke Detector
ParcelsYN Yes
Read Less Info
Want to know what your home might be worth? Contact us for a FREE valuation!

Our team is ready to help you sell your home for the highest possible price ASAP
GET MORE INFORMATION
