

1528 Matchett Line, Otonabee-south Monaghan, ON K9J 6Y3
REQUEST A TOUR If you would like to see this home without being there in person, select the "Virtual Tour" option and your agent will contact you to discuss available opportunities.
In-PersonVirtual Tour
$1,100,000
Est. payment /mo
4 Beds
2 Baths

UPDATED:

Key Details

Property Type Single Family Home

Sub Type Detached

Listing Status Active

Purchase Type For Sale

Approx. Sqft 1100-1500

Subdivision Otonabee-South Monaghan

MLS Listing ID X13110620

Style Bungalow

Bedrooms 4

Annual Tax Amount $4,400

Tax Year 2025

Property Sub-Type Detached

Property Description

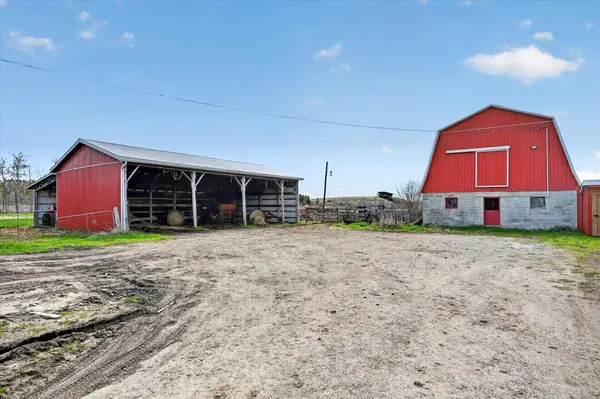
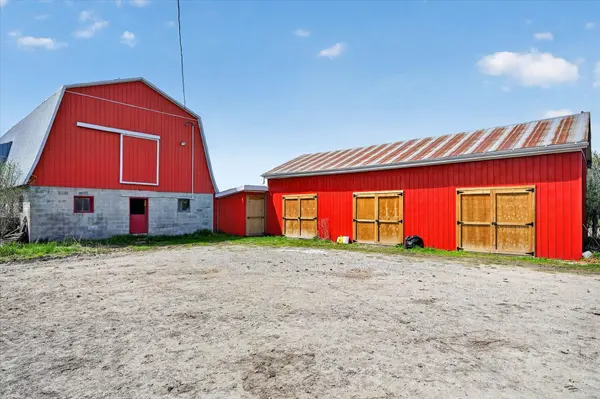
Attention investors! $66,700 annual income! Welcome to 1528 Matchett Line - Situated of just over 50 acres! This home offer a brand new lower level 2 bedroom in-law suite properly permitted and beautifully finished - buy now and move in August 17-2026. The main floor offers 2 beds and 1 bath and is rented for $2050.00 per month to a long term tenant. Lower level is rented for $2000 (moving out August 17th). One poll shed has been converted to 4 separated storage (3 units currently rented for $300 each per month. Local farmer leases the barn and 50 acres for beef cattle ($2500 Annually) and is willing to stay on or move. Upgrades include New Septic (2024) New Propane Furnace (2026) UV system (2024) Hot Water Heater (2024) Water Softener (2024) Well upgrade (2022) A new 10x10 deck has been ordered and will be installed prior to closing (permits being obtained) This property is located just 10 mins to Peterborough and offers easy access to Hwy 115/35/407. All out buildings are in terrific condition. Please allow 24 hrs notice for all showings. Seller is a licensed Real Estate Broker. Lower tenant leaving August 17-2026

Location

Province ON

County Peterborough

Area Peterborough

Rooms

Family Room No

Basement Full, Separate Entrance

Kitchen 2

Separate Den/Office 2

Interior

Interior Features Accessory Apartment, In-Law Suite, Primary Bedroom - Main Floor, Storage

Cooling Central Air

Fireplace No

Heat Source Propane

Exterior

Parking Features Private

Garage Spaces 2.0

Pool None

Waterfront Description None

Roof Type Asphalt Shingle

Lot Frontage 844.43

Lot Depth 2284.47

Total Parking Spaces 12

Building

Building Age 31-50

Foundation Block

Others

ParcelsYN No

Virtual Tour https://pages.finehomesphoto.com/view/?s=3037869&nohit=1


Read Less Info
Listed by MinCom Kawartha Lakes Realty Inc.

GET MORE INFORMATION

Christine Domina

Christine Domina

+1(416) 873-4747

Realtor | License ID: 9603994

Realtor License ID: 9603994

First Name*

First Name*

Last Name*

Last Name*

Phone*

Phone

Message